Floor Plans & Maps
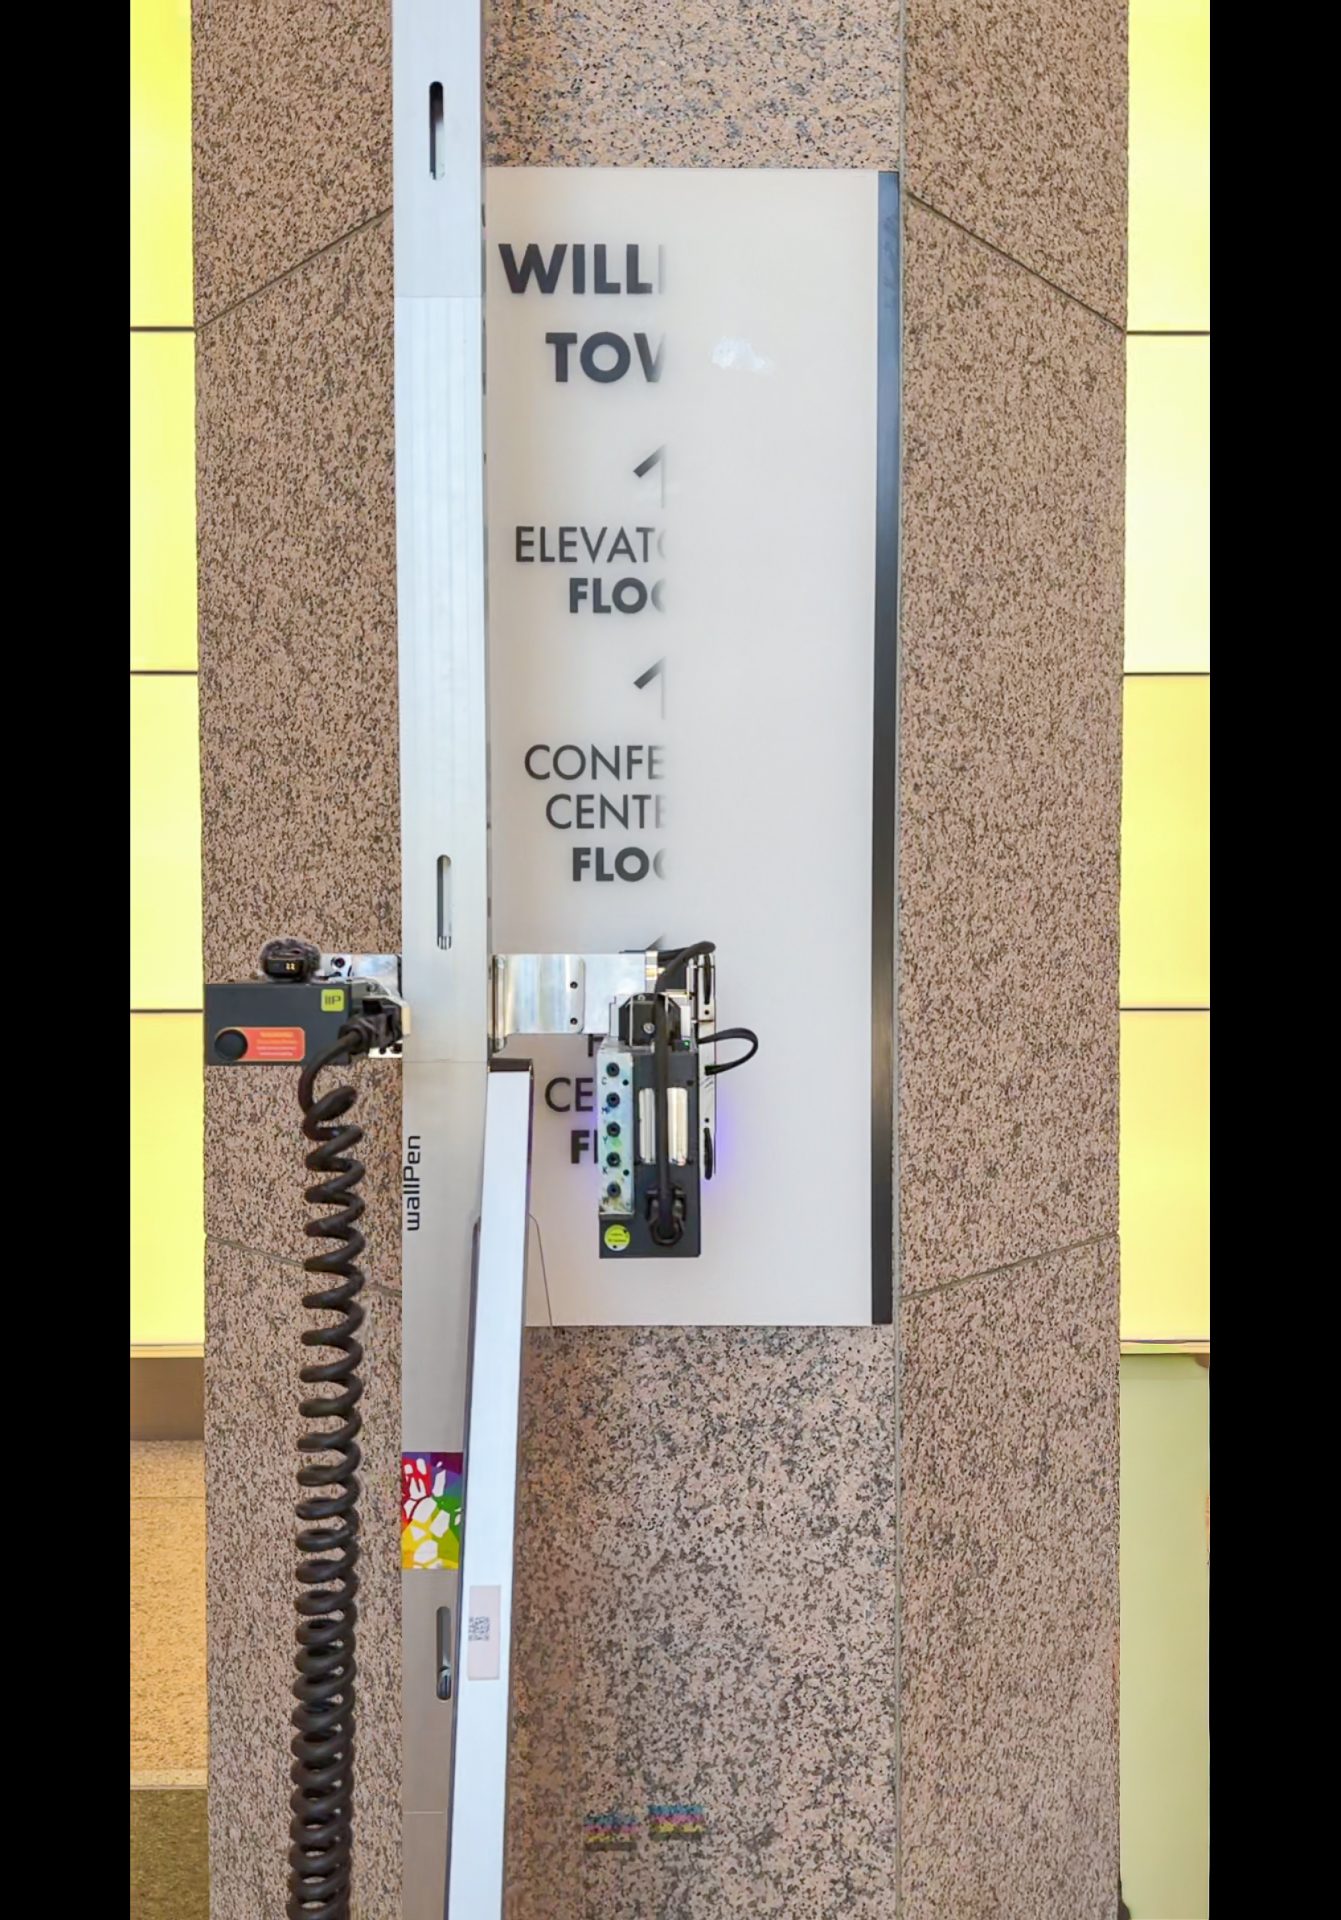
Building floor plans and maps printed directly on walls for easy reference.
Sub-Service Overview
Print detailed floor plans and building maps directly on walls at key locations, helping visitors navigate complex spaces with ease.
Key Features
Custom floor plans
You-are-here markers
Color coding
Multiple levels
Interactive elements
Benefits
Improved navigation
Reduced wayfinding time
Professional appearance
Always accessible
Easy to update
Related Industries
Corporate
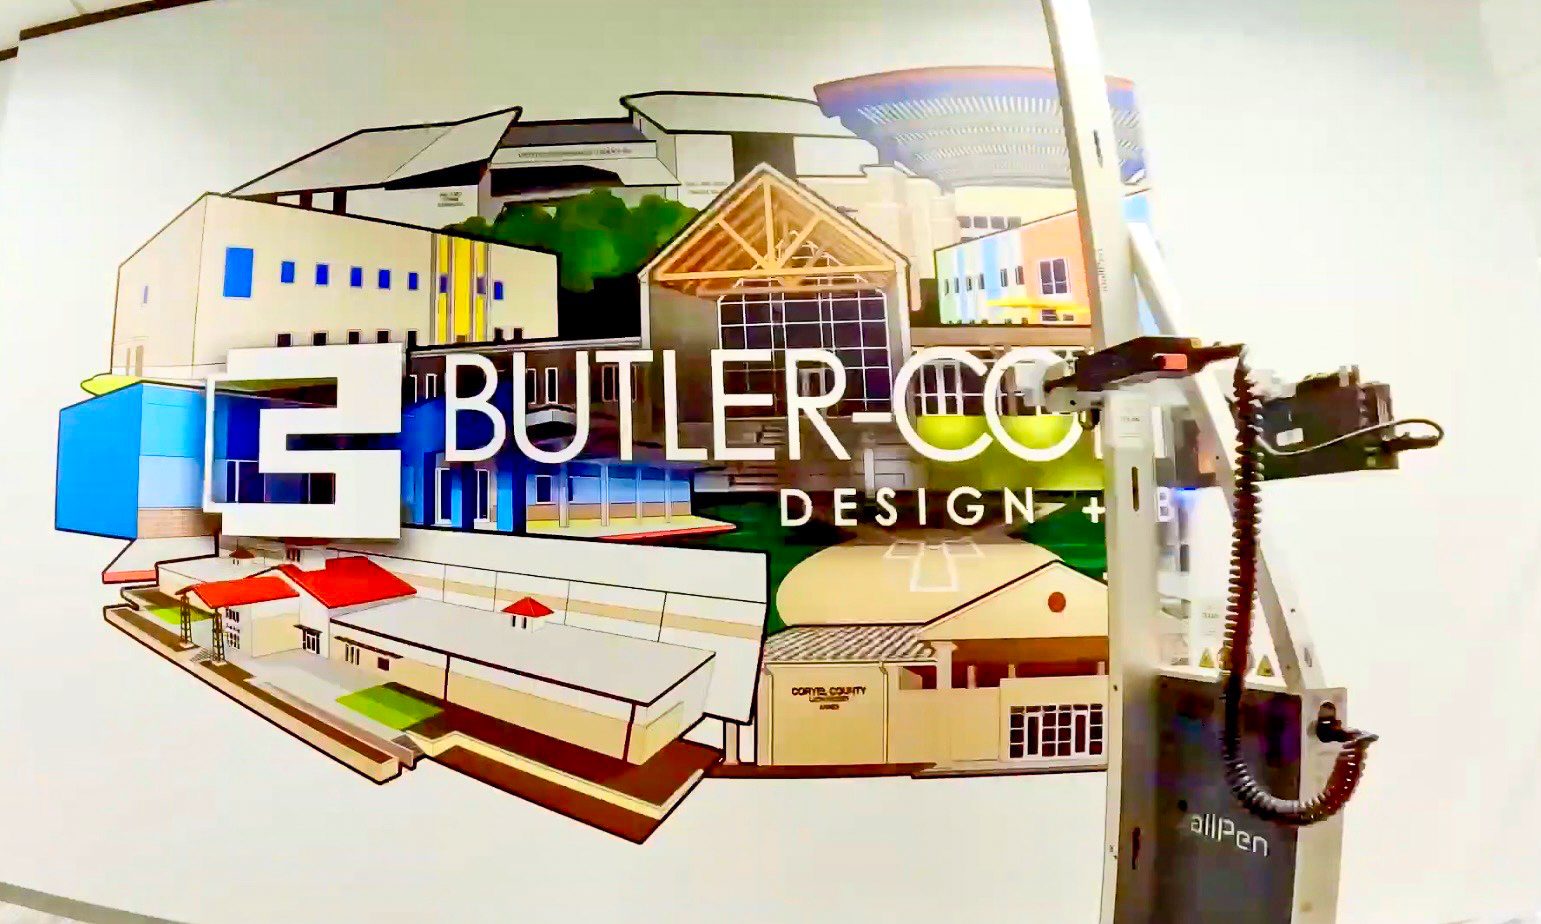
Elevate corporate environments with professional WallPen applications. Brand off...
Explore Industry
Education
Transform educational spaces with WallPen technology. Create inspiring learning...
Explore Industry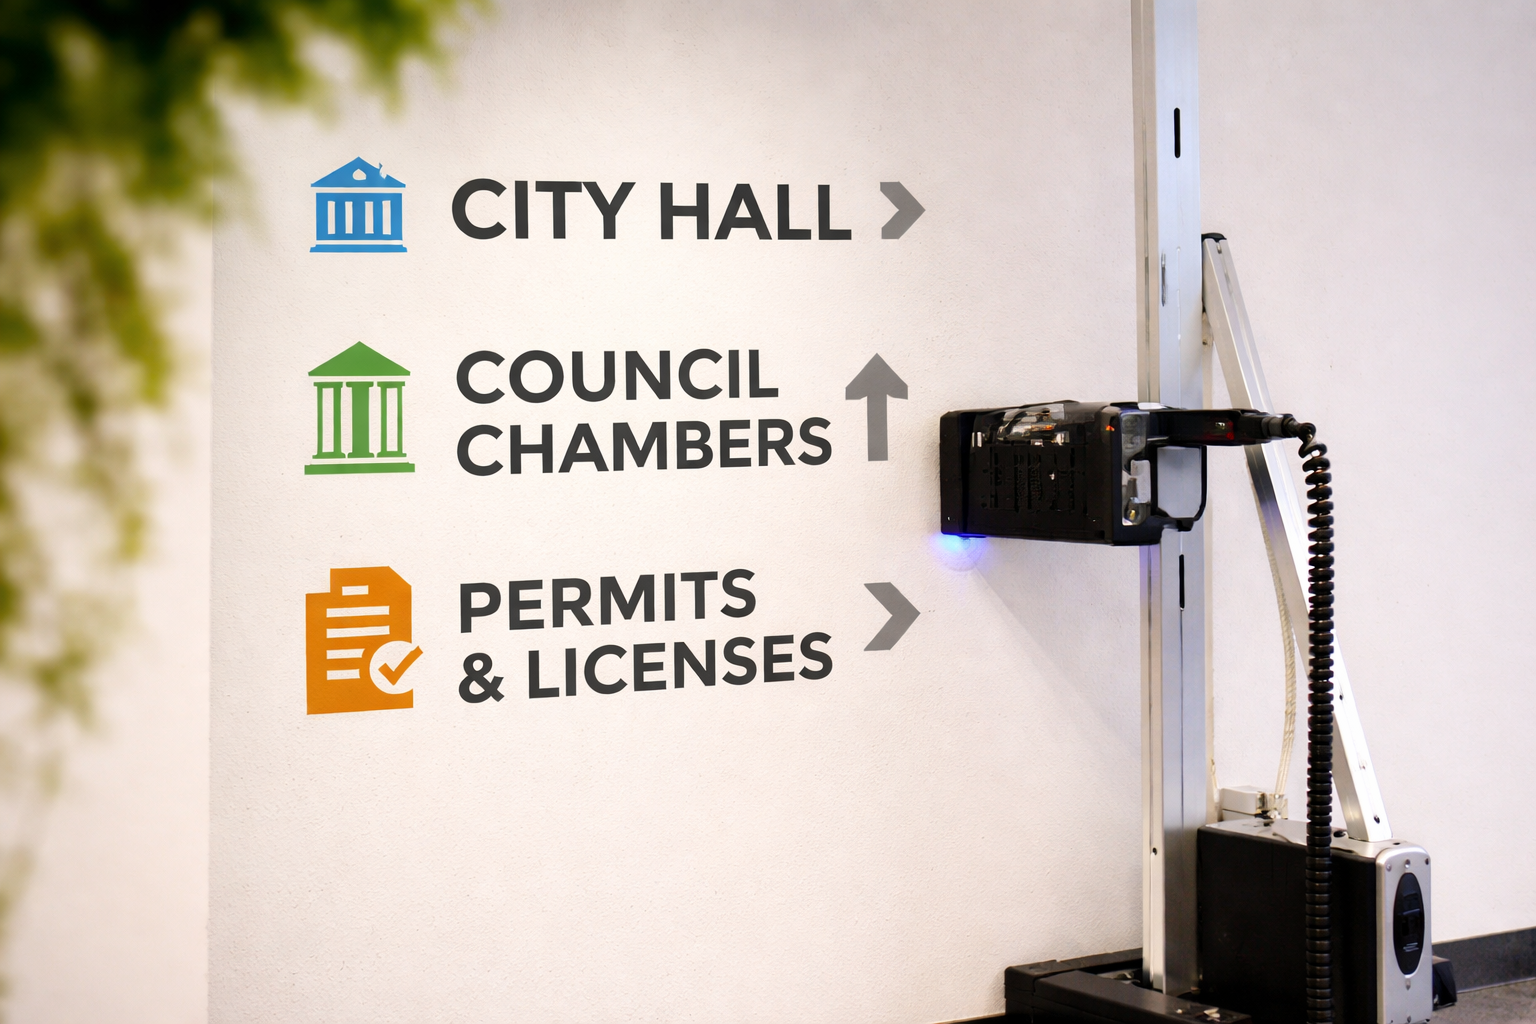
Government & Public Sector
Enhance public facilities with professional WallPen applications. Improve wayfin...
Explore Industry
Healthcare
Enhance healthcare facilities with WallPen graphics. Improve wayfinding, create...
Explore Industry
Hospitality
Create memorable guest experiences with WallPen technology. Enhance hotels, reso...
Explore IndustryReady to Get Started?
Our team is ready to bring your vision to life with precision and expertise.
Call Us Today